
BIM Outsourcing & CAD Services · Delivered Globally
BIM LOD Guide: LOD 100 to LOD 500 Explained
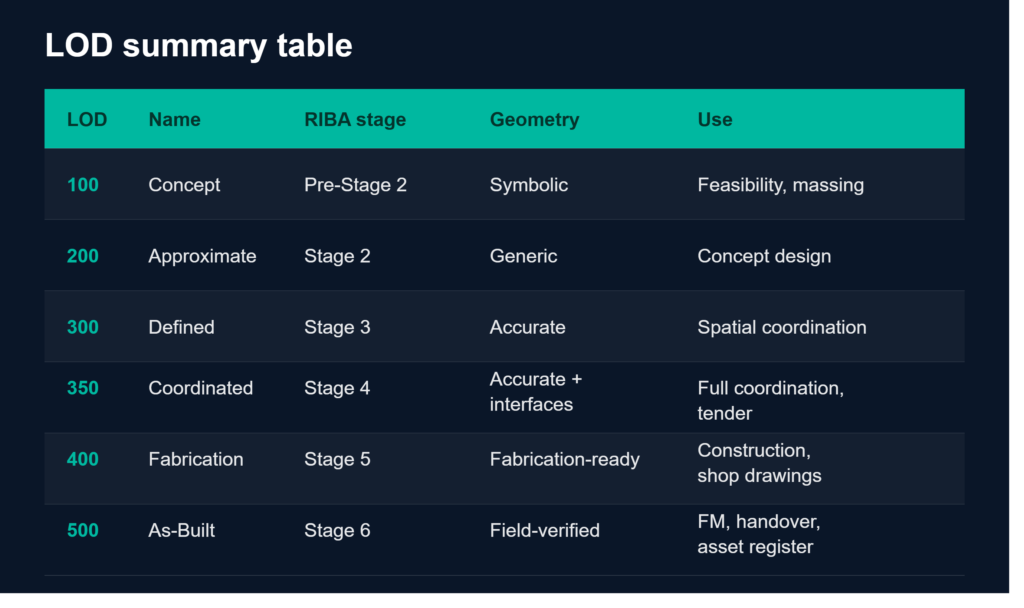
Level of Development (LOD) in BIM defines how much geometric and non-geometric information a model element contains at a given project stage. LOD is not a measure of overall model quality — it is a contractual specification that tells every member of a project team exactly what to expect from a model element at a defined point in time. The BIMForum LOD Specification is the internationally recognised standard, defining six levels: LOD 100, LOD 200, LOD 300, LOD 350, LOD 400, and LOD 500.
What Does LOD Mean in BIM?
LOD stands for Level of Development, sometimes referred to as Level of Detail — though these are technically different concepts. Level of Development describes how fully developed a model element is, including both its geometry and its attached data. Level of Detail refers only to the visual complexity of the geometry. In professional BIM practice, LOD means Level of Development.
The LOD framework was formalised by the BIMForum in the United States and has been widely adopted globally. In the UK, it aligns with the RIBA Plan of Work stages. In the GCC and Middle East, it is typically referenced in the BIM Execution Plan (BEP) and Employer’s Information Requirements (EIR).
A BIM model can contain elements at different LOD levels simultaneously — a structural frame might be at LOD 350 while internal partitions are at LOD 200. This is why the Model Element Table (MET) is a critical document in any BIM project: it specifies the required LOD for each element at each project stage.
LOD 100 — Concept
LOD 100 is the lowest level of development. Elements at LOD 100 are represented symbolically — they may be shown as a simple shape, line, or area with no dimensional accuracy.
- Use case: Early feasibility studies, massing models, site area calculations
- What it looks like: A coloured zone on a site plan, a simple extruded box representing a building
- Data attached: None required. May include approximate area or volume
LOD 200 — Approximate Geometry
LOD 200 elements have approximate geometry. The element represents the general size, shape, location, and orientation — but dimensions are not precise and must not be relied upon for construction.
- RIBA alignment: Stage 2 — Concept Design
- Use case: Concept design, initial coordination studies, early spatial planning
- Important: LOD 200 models are not suitable for construction or procurement. Dimensions extracted from LOD 200 models are unreliable.
LOD 300 — Defined Geometry
LOD 300 is the first level at which model elements are geometrically accurate. Quantity, size, shape, location, and orientation are specifically defined.
- RIBA alignment: Stage 3 — Spatial Coordination
- Use case: Spatial coordination, inter-discipline clash detection, planning submissions
- Data attached: Manufacturer type, material specification, performance data, cost information
- Key distinction from LOD 200: LOD 300 elements are dimensionally accurate. LOD 200 are not.
LOD 350 — Construction-Ready Coordination
LOD 350 adds interfaces between elements — the connection details, support systems, and coordination information necessary for construction.
- RIBA alignment: Stage 4 — Technical Design
- Use case: Full coordination, contractor BIM, shop drawing production, MEP clash detection
- Why LOD 350 matters: Most coordination clashes occur at connections and interfaces. LOD 350 is the minimum level for meaningful federated model coordination.
LOD 400 — Fabrication and Assembly
LOD 400 elements are modelled to the level of accuracy required for fabrication, assembly, and installation. Shop drawings can be produced directly from the model.
- RIBA alignment: Stage 5 — Manufacturing and Construction
- Use case: Fabrication, manufacturing, off-site production, contractor shop drawings
- Who uses LOD 400: Specialist subcontractors, fabricators, design-build contractors
LOD 500 — As-Built Verified
LOD 500 is the as-built level. Elements have been field-verified and represent exactly what was installed, including actual dimensions, location, and data.
- RIBA alignment: Stage 6 — Handover
- Use case: Facilities management, asset management, future renovation, maintenance planning
- Important: LOD 500 does not mean higher quality than LOD 400 — it means a verified model.
LOD vs LOIN — What's the Difference?
ISO 19650 introduced the concept of Level of Information Need (LOIN) as a replacement for LOD in international BIM standards. LOIN separates geometric detail, alphanumeric data, and documentation requirements. In practice, most projects continue to reference LOD alongside LOIN.
Does LOD 250 Exist?
No. LOD 250 is not defined in any official standard — not in BIMForum, not in ISO 19650, not in RIBA. Some practitioners use it informally but it has no contractual or technical definition. Do not specify or accept LOD 250 in a BEP or EIR without defining exactly what it means for your project.
Common Questions About LOD
Can different elements have different LODs in the same model?
Yes. This is normal on all projects. The Model Element Table specifies the required LOD for each element at each project stage. A structural model might be at LOD 350 while MEP is at LOD 300.
Who decides the LOD for each element?
The Employer’s Information Requirements (EIR) set the overall LOD expectations. The BIM Execution Plan (BEP) then assigns responsibility for each element’s LOD to the relevant discipline.
Is LOD 500 required on every project?
No. LOD 500 is only required where the employer specifically requests it in the EIR, typically on projects with ongoing FM obligations.
LOD and BIM Outsourcing
When outsourcing BIM work, the LOD specification is the single most important document to agree before work begins. A LOD 200 interior model requires fundamentally different effort and deliverables than a LOD 350 model. Always confirm LOD requirements in writing before commencing outsourced BIM work.