
BIM Outsourcing & CAD Services · Delivered Globally
RIBA Plan of Work and BIM Stages Explained
The RIBA Plan of Work is the standard project framework used by architects and design teams in the UK and internationally. It divides a project into eight stages — Stage 0 through Stage 7 — each with defined outcomes, information exchanges, and BIM deliverables.
What Is the RIBA Plan of Work?
The RIBA Plan of Work was developed by the Royal Institute of British Architects. The 2020 version is the current edition. It provides a structured framework for managing the design and construction process from initial concept through to post-occupancy evaluation, defining outcomes, information exchanges, procurement strategy, sustainability checkpoints, and BIM requirements at each stage.
The Eight RIBA Stages
Stage 0 — Strategic Definition
The project is defined at a strategic level. The client establishes the business case, project brief, and site options. The Employer’s Information Requirements (EIR) may be prepared at this stage.
- BIM relevance: EIR may be prepared. Client decides whether to mandate BIM.
- LOD: Not applicable — no model elements.
Stage 1 — Preparation and Briefing
The project brief is developed in detail. The BIM Execution Plan (BEP) is prepared and agreed.
- BIM relevance: BEP agreed. Shared coordinates, file naming, and model structure defined.
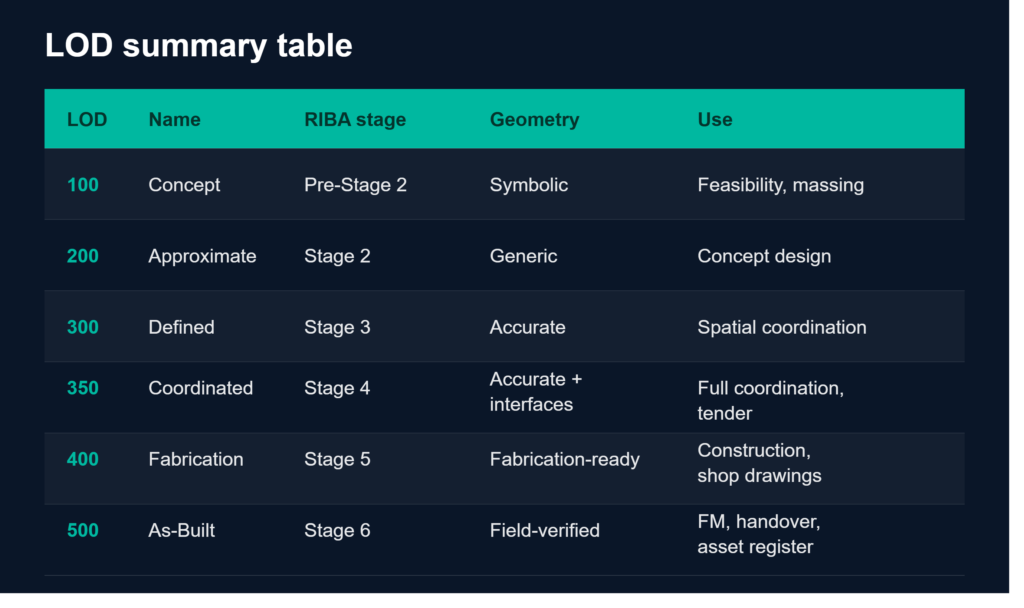
- LOD: LOD 100 — simple massing models for site feasibility.
Stage 2 — Concept Design
The concept design is developed. Initial structural, mechanical, and engineering schemes are produced. Planning applications may be submitted.
- BIM relevance: Concept model developed. Discipline models established and initially federated.
- LOD: LOD 200 — approximate geometry for all major elements.
Stage 3 — Spatial Coordination
The design is developed in sufficient detail for all disciplines to coordinate spatially.
- BIM relevance: Full federated model coordination. Clash detection across all disciplines.
- LOD: LOD 300 — geometrically accurate elements with product-level information.
Stage 4 — Technical Design
Detailed design is completed to construction level. All components are fully specified.
- BIM relevance: Full technical BIM models completed. LOD 350 models include connection details.
- LOD: LOD 350 — full coordination including connections and interfaces.
Stage 5 — Manufacturing and Construction
Construction begins. Specialist subcontractors produce shop drawings and fabrication details.
- BIM relevance: Construction BIM models at LOD 400. Shop drawings produced from model.
- LOD: LOD 400 — fabrication and assembly level models.
Stage 6 — Handover
The building is completed and handed over. As-built information is compiled and delivered.
- BIM relevance: Model updated to as-built. Asset Information Model compiled and handed over.
- LOD: LOD 500 — field-verified as-built model.
Stage 7 — Use
The building is in occupation. Facilities management teams use the Asset Information Model.
- BIM relevance: AIM supports FM operations, maintenance, and future renovation.
- LOD: LOD 500 maintained and updated as modifications occur.
RIBA Plan of Work Outside the UK
GCC and Middle East: UK-trained architects frequently apply RIBA stages to GCC projects. Local authority submissions in the UAE, Saudi Arabia, and Qatar may have different stage gate requirements which are mapped alongside RIBA stages in the BEP.
Australia: RIBA stages are commonly used by international practices. Singapore: UK-trained professionals apply RIBA stages to Singapore projects.
Frequently Asked Questions
Is the RIBA Plan of Work mandatory?
No. It is a framework, not a legal requirement. However, it is the standard against which most UK architects structure their appointments and fee proposals.
When should the BIM Execution Plan be agreed?
The BEP should be agreed by all project team members before Stage 2 begins. An agreed BEP at Stage 1 is best practice.
What is the difference between the PIM and AIM?
The Project Information Model (PIM) is used during design and construction. At handover, relevant parts are transferred to the Asset Information Model (AIM), maintained throughout the building’s life.